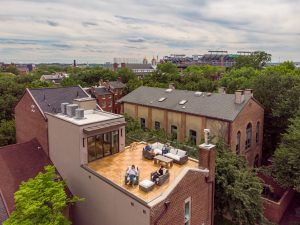

The culture of a city is often defined not by how it was originally constructed, but rather by how it manages to reinterpret its own past in the interest of forward progress. Baltimore is a city deeply tied to its manufacturing and port roots. In the early and mid-19th century, the city stood as an industrial blueprint, with industry giants such as Bethlehem Steel and General Motors leaving their mark on the blue-collar cultural identity, as well as the architectural language. From factories lining the shores of the harbor to dense clusters of rowhomes, the shape of Baltimore was informed by this central fabric of industrialization.
As the story goes, the boom wasn’t meant to be. The once bustling factories closed, and population centers emptied out for single-family homes in the surrounding counties. Baltimore is nothing if not resilient, though. Despite these significant blows, the city continues to reinvent itself. As architects, we are often confronted with the challenge of how defining structures of the city can be granted a second life.
Renovation, and adaptive reuse, are strategies that allow cities to reinvigorate disused properties while carrying forward the cultural memory that defines its identity. In this article, we’ll explore how these solutions have helped Baltimore redefine neighborhoods, and how we can continue to leverage these strategies to build something stronger together
What Are Renovation and Adaptive Reuse?

Put simply, renovation and adaptive reuse are two methods to reinvigorate existing structures throughout a cityscape. With traditional renovation, the original design use is maintained, such as a block of rowhomes having their interiors remodeled for new buyers. Adaptive reuse, on the other hand, is a more complicated process. It involves taking an existing structure and reconfiguring it for a new use. This is commonly seen with old manufacturing buildings that are converted to housing, food halls, business parks, or even mixed-use facilities.
Adaptive reuse is a practice already thoroughly incorporated into the fabric of Baltimore, one you may encounter in your daily life without even realizing. The Pratt Street Power Plant, an iconic structure along the shores of the Inner Harbor, once served as a crucial piece of Baltimore’s electric infrastructure. A quaint Jones Falls Mill has been reimagined into the mixed-use Mill No. 1, featuring both apartments and space for local businesses. In Canton, the neighborhood staple American Can Company now features retail and office spaces.


The Pratt Street Power Plant was converted into retail and entertainment spaces following its closure.
As postindustrial cities reckon with how to evolve their physical landscapes, proper renovation and adaptive reuse practices are essential from both a practical standpoint, and to maintain a city’s cultural identity.
Why Reuse is Essential
Urban development in a former Legacy City is a constant negotiation of how to uplift disinvested areas in ways that aren’t environmentally destructive or budgetarily untenable. Adaptive reuse in particular is a tailormade solution, as it allows for a multifunctional approach to both challenges. Proper sustainable building practices should prioritize the incorporation of repurposed materials in a project. This helps reduce material waste and pollution from unnecessary demolition.
With a thoughtfully designed project, material costs can also be reduced. In many adaptive reuse projects, essential pieces of the facade are able to be maintained, which removes an additional step necessary to new build. While new builds can be quickly scaled and deployed, they lack something reuse and adaptive reuse contribute: visual continuity.
Culture Carried Forward
The visual language of a city helps define it. It’s a key ingredient in how we relate to our surroundings and allows residents to cultivate a sense of identity. To properly call a place “home,” we must have a visual reference point to associate with that concept. As a central landing point for immigrants throughout the 19th and 20th centuries, Baltimore is a confluence of cultural ideas and architectural styles. Across the city, different ideas clash and coalesce together, from workmanlike facades of portside factories to the spires of Gothic-Revival revival cathedrals and the neat organized rows of Italianate homes.
Renovation and adaptive reuse are both important tools in a city that has experienced degrowth. They force us to consider how we can resurrect the ghosts of the past into key touch points of a revitalizing city’s many identities.


Adaptive reuse allows us to take former industrial giants and determine how they can serve the needs of today’s Baltimoreans. Vacant blocks need not be flattened into empty, undeveloped lots. Instead, their key historic features can be maintained while their interiors are reimagined for modern living.
The Excellence in Our History
When our team approaches renovation and adaptive reuse projects, there are vital elements that we often find ourselves drawn to. Each project begins with an assessment. What should be kept? What serves reuse goals, and which pieces function more as an impediment? One throughline we encounter is the importance of historic masonry in both commercial and residential spaces.
Our city was built through diligent, excellent craftsmanship. Unfortunately, the current building industry is not properly equipped to replicate these results at scale and at a reasonable price. For us, excellent brick and stonework not only define the character of a building through its facade but maintaining it in a reuse project allows us to pay our respects to the visionary blue-collar craftsman that came before.
The visual language of a city is the connective tissue of its urban fabric. Adaptive reuse allows us to maintain the texture, distinctiveness, and quirks that make our city what it is. Reuse is not only a solution for maintaining our past, but building towards a stronger future.
The Perfect Middle
In our recent project highlight, we look at the essentiality of the rowhome to the identity of Baltimore. Unfortunately, this icon of development has also exposed a rougher edge following the hollowing out of Baltimore’s urban core. Vacant blocks of rowhomes reflect the internal migration, driven by white flight and deindustrialization, that has seen Baltimore move from one of the strongest cities for home ownership to one with rapidly declining rates.

However, the Baltimore rowhome is a strong salve for this challenge. And thorough reuse practices can be leveraged to bring the unique dynamics of these homes to the forefront once again.
Baltimore historic preservationist Jackson Gilman-Forlini contends that the rowhome serves as a sort of perfect middle in housing options. They allow for the maximization of land use for urban density while maintaining the sense of personal space afforded to their occupants. The close proximity to your neighbors serves as the anchor for community building, strengthening the personal connections within neighborhoods. An aggressive strategy to reinvigorate Baltimore’s vacants through reuse projects can allow us to tailor homes to modern needs without sacrificing on the character and stories that shaped them.
Honoring the Past, Building Towards the Future
At EastWing Architects, we’ve seen firsthand the impact that renovation and adaptive reuse projects can have on communities. We’ve witnessed new businesses grow from the shells of long-abandoned industrial icons, and seen how communities can flourish when their vacants are reintroduced to the neighborhood. Our architects are constantly striving to honor the past of our city while building toward a stronger future.
If you’d like to explore how our design capabilities can be utilized for your adaptive reuse project, please reach out to our team today.
Wikimedia Commons Media credits to Edward Johnson, IndyTaylor, and Matthew Petroff.