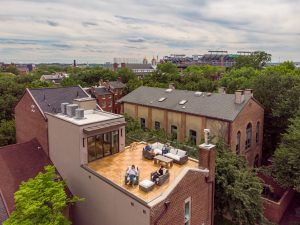

What would Baltimore be without its rowhomes? It’s hard to even contemplate, as the rowhome has become ubiquitous to the identity our city. Weather-worn cathedrals or the imposing art-deco lavishes of 10 Light Street may cut distinction into the skyline, but on the streets, the rowhomes are the stitches that bind communities together. It doesn’t matter what neighborhood you wander through, a rowhome is never far. Baltimore features more rowhomes than any other American city.
It’s tempting to idealize Baltimore’s rowhomes as an intentional architectural philosophy and structured urban plan shaping cityscapes. The reality, however, is that like many American cities, speculative builders acted to profit off gaps in the housing market1. Each imitating the successful strategies observed elsewhere. That does not mean, however, that they have not become a manifestation of our city’s cultural and visual identity. These choices, born initially out of a necessary supply to meet the growing immigrant population propping up our port industry, have come to define the culture and character of Baltimore.
The House That Shaped a City
The rowhome isn’t unique to Baltimore, but it’s safe to say that it is also uniquely Baltimore. They’re emblematic of how our city grew, the challenges it’s endured, and our current trajectory. Our streets, communities, and cultural identity are impacted by the sense of interconnectivity rowhomes bring about by design.
In the 1790s, the first rowhomes were built in America across the Northeast and Mid-Atlantic, in cities such as Baltimore, New York, Philadelphia, and Washington, DC. The shared architectural DNA in neighborhoods across these cities begins from the same root principle. Rowhomes were carried over from England, where they were designed to serve as an attainable working-class housing option vs. the large detached homes of aristocrats. They also served to meet the developing needs of cities. As the Industrial Revolution bloomed across Europe and in the colonies, so too did the labor demands of cities. Sustainable housing was a quandary for these growing labor forces, one solved by centrally located, dense urban housing blocks called rowhomes.
In Baltimore, rowhomes were originally built on the harbor by flour merchants Thomas McElderry and Cumberland Dugan. These would serve as the blueprint across the city for a new housing model. Throughout the city, builders saw the success of this typology, connecting laborers directly to their places of work, and sought to emulate this process. Across the city, large blocks of rowhomes were erected as spec houses, banking on the waves of incoming immigrant workers to fill the new spaces.
Eras of the Baltimore Rowhome
The sheer scope and variety of rowhome design are a testament to its enduring legacy across Baltimore. These unique interpretations of the same core principle are sometimes snapshots of an era in time, a reflection of economic class, or a statement of prevailing design philosophy. Neighborhoods throughout Baltimore may see one design style dominate the landscape, while others are a kaleidoscope of disparate eras of the rowhome paired together to create a distinct character.


Property surveying photos across Baltimore during the summer of 1936. Photos sourced from the Library of Congress Digital Archive.
Throughout the late nineteenth and early twentieth centuries, new emergent rowhome designs showed the flexibility that could arise from a straightforward concept. These homes propped up the development of Baltimore as an industrial powerhouse, but as the city entered the post-WWII era, a shift in urban planning philosophy would see a vision of Baltimore carved out that didn’t include the housing form that had built it.
The Downfall and Rebirth of the Rowhome
Due to ground rent policies, the barrier to homeownership was significantly reduced in Baltimore, resulting in 70% of the population owning their home in the late 19th century. However, the post-WWII era saw the slow hollowing out of the city’s urban core, as white flight drove families to surrounding suburbs en masse. It was during this time that urban planners began to sour on the rowhome model. The rowhomes, which had for so long served as the city’s lifeblood, were decried as slums that supported criminality and poverty. Instead, city officials looked to neighboring metropolises and their approaches to urban housing. The idea of large public housing apartment projects took hold, and in 1955, the first series of devastating demolitions began2. Entire blocks of rowhomes were razed to make way for public housing towers.
Eventually, the city admitted it had made a massive mistake. In fact, the embrace of large apartment blocks proved to be “so disastrously unsuccessful that in the 1990s the city received a $293 million grant to demolish these projects and replace them with rowhouses – contemporary versions of the old standby housetype they slaughtered forty years before.”3 Large housing projects such as Lafayette Courts were brought down, having become afflicted by the issues that city planners originally ascribed to the rowhomes across the city.
The rowhome was back at the center of Baltimore’s housing policy, but the next question is how the rowhome can be brought into the 21st century to deliver for modern needs?
A Rowhome For Modern Living

As Baltimore architects, understanding the intricacies of a rowhome has been essential to our identity. It’s an architectural form that brings unique challenges and consistently tasks us with creative problem-solving. Rowhomes began as a simple solution to a complex problem, and their legacy is one we refuse to take for granted.
For our team, we’re confronted with translating this legacy, carrying forward the core character of a space while serving as interpreters as a new vision for modern lifestyles.
Rowhomes are defined by their connection to one another, unified by structural load-bearing party walls where the homes are conjoined into their uniform rows. This design allows for the creation of dense neighborhoods while maintaining a greater sense of personal space. Often, we think of rowhomes as a solution to the issue of a missing middle within urban housing. Apartments can scale at density, but they create a sense of separation between neighbors, while single-family neighborhoods struggle to answer issues of density and affordable housing. Baltimore’s re-embrace of the rowhome following its disastrous public housing project experiment shows how ingrained in the city’s core this housing model is. As architects, it’s our job to see how this model can be evolved and grown through thoughtful, creative improvements to better meet the needs of residents today.
In our estimation, the modern rowhome is one that leverages existing advantages while mitigating some of the more pressing limitations imposed on the rowhome model.
The Shape Informs the Design
Rowhomes have specific living dimensions. While the numbers can range, a traditional rowhome is longer than it is wide, which orients how space can be utilized within the project. Part of our job is workshopping how the flow of a home from one room to another can be maintained. We don’t want a home to ever feel improperly segmented. Spaces that are intentionally set aside, such as bedrooms, should still make sense within the complete shape of the home.

The traditional floor plan of the rowhome was determined long ago, when the housing model was laid out en masse across the city. We set our sights on how we can rework this floor plan, whether through additional floors, extensions, digging out and re-leveling a basement space, or adding vertical circulations to connect floors more fluidly. We never want to let the physical limitations of space stymy creative thinking. Instead, we ask ourselves “how can we bring life into each space?” The rowhome is a resilient space, one that, despite its physical limitations, is fertile ground for crafting spectacular, contemporary living spaces.
How Light Defines Rowhome Architecture
The shared party walls of rowhomes, especially non-corner units, present one of the more significant challenges during rowhome renovation: introducing more light into a space. Natural light is the single greatest enhancer of every other element in a project. It’s a challenge we like to tackle head-on, considering how light flow can be introduced into a space. In early-concepting phases, light is a key consideration for our team.
Different homes allow for the possibility of different solutions tailored to the bones of that project. Our project at 708 S Baylis Street challenged us to bring light into different spaces. To accomplish this, we utilized strategically placed windows and skylights that would deliver the greatest amount of natural light into the living spaces. The placement of these windows allowed our clients to move through each area of the house without ever being too separated from the inflow of natural light.
For 2213 E Pratt, we took a different approach to accomplish this goal. Instead of placing windows and skylights in different locations, we let light flow into the entire back of the home.


2213 E Pratt prior to the remodel
By moving private bathrooms crowded at the back of the home, we were able to bring in full walls of glass that connected the back garden directly to the living spaces of the home, imbuing each with the lush glow of flowing light. As a result, each primary living area felt more connected to the outdoor world, removing a feeling of sectionalization and dimness.


For us, light is as much a building tool as structural beams or countertops. A wealth of light brings out the character of each space, making every area feel more welcoming and livable.
How a Rowhome is Granted a Second Life
The rowhome’s evolution is underpinned by a growing trend of repurposing existing housing stock. As the city realized the failure of its public housing projects, it began to turn its focus towards rehabbing rowhomes to increase livable units across the city. As architects, we embrace the challenges of taking an outdated or vacant space, and reimagining it as a model for what the modern rowhome can mean to our city.
Working within regulations offers its own subset of challenges. Limitations on building height, lot width, etc., require us to incorporate these restrictions in our approach to design philosophy. Our key focus is on how what we’re given can be adapted to meet the needs of each client. Those needs look different from person to person, but they require the same precision, artistry, and thoughtful approach to design that we’re recognized for.
We’re focused on ways to deliver a more efficient, low-environmental impact design and building process. Our team is proud to carry forward each aspect of a home that can be repurposed in its second life. From ornamental historic facades to internal millwork or phenomenal original masonry, we’re seeking ways to unify the livability and pleasure of a modern space with its historic place in Baltimore. The rowhome is a form we respect, and each project is its own form of homage to the city itself, the craftsman and laborers that shaped the city, and the innovators striving today to build something excellent together.
Explore our recent case studies, or reach out to our team to make your dream rowhome a reality.