
What purpose should a barn serve when the work of the farm has quieted? When it no longer has fields and livestock to support, when its alcoves have been emptied and the only hay that remains is a faint smell in the air, mixed with the musk of rotting wood?
This was a question we had to confront when work began on our Kings Eye project. A question that emerged as we followed a narrow country lane in a bucolic corner of Reisterstown to the future site of the Kings Eye Environmental Center (KEEC). Our client saw the value in the land, not for crops it had once produced, but in what that land can become when properly cared for.
Passionate about conservation, our client began an extensive stream restoration project, repairing the embankments of a small brook that trickles through the vast acreage of the property. Their vision for the landscape was one of education, to build a space where residents of our thoroughly urbanized state could focus on the importance of the natural environment. And at the center of that plan was an old, dilapidated barn.
The barn as a structure holds an essential role in American cultural history. It’s a representation of our country’s agricultural roots, and once stood as an icon of rural prosperity. In the 19th century, when generational farming families gathered to have their portraits composed, they often chose their barn as the backdrop. So when the EastWing Architects team was tasked with redesigning this barn, we began by asking ourselves how the barn can be reframed as a concept, and executed to meet the emergent needs of a goal-oriented non-profit. Follow along with us as we explore how the King Eye Environmental Center moved from vision to completion in this project analysis article.
How a Project Takes Shape
When the process began in October of 2022, the barn had long ago fallen into a state of disrepair.

Over time, the harsh elements had taken a toll on each aspect of the structure. Wind and sun had warped its roof, pelting rains rotted away its exterior boards, and the foundational beams were failing due to moisture and insect infestation. From the outset, we knew we wanted to determine how we could retain features and characteristics of the original barn while evolving its role on the property.
The founders of the Kings Eye Environmental Center at first envisioned a space where they could hold gatherings, educational seminars, and benefits. However, this concept quickly revealed itself to be more extensive, as additional features would be required to ensure the space could adequately meet the needs of those gatherings. Offices to help administrate the non-profit’s affairs, a kitchen to feed attendees, and restrooms to accommodate everyone. As both a nature center and part of an existing horse farm, they also wanted the barn to maintain some of its original functionality, with stables on the lower levels, and a tack room to properly care for horses. Each additional layer of this project came from a sense of ever-increasing momentum as we collectively began to grasp the potential this space possessed.
A Collaborative Vision
From the outset, our clients placed trust in our ability to shape the vision for this project. They gave us the reins and the resources to let creative freedom drive the design decisions made for the Center. However, we had the pleasure of close collaboration with two excellent leaders in the boutique building industry: Henry Johnson, and Mike Kurtz.
Henry Johnson is a Baltimore legend within the interior design industry. The process of architecture is not simply computing schematics and delivering them to a builder. It requires creative negotiation between all of the internal and external influences on a given project; the landscape, our own experiences, and the client’s needs. Henry was essential in solidifying the vision for the project and his detailed sketch work gave us an excellent framework to build off of and hone into a clear shape.


Mike Kurtz is an experienced builder that we were fortunate to work with on this project. His expertise as a timber frame specialist was an ideal fit for a project where exposed timbers would play a central feature in the overall design. Mike and his family were in the process of stabilizing the barn before we arrived, and their guidance and expertise were invaluable to transforming the barn into what it is today. Many of our favorite design decisions were brought to the table by Mike.
Together with our collaborators, we were able to compose a design that leveraged the spirit and history of the barn, while modernizing key features that make it more palatable and functional for KEEC’s particular use.
A Multi-Faceted Reinterpretation
As architects, we try not to judge structures based on our first encounter with them. But we knew upon seeing the state of the barn that considerable work would be necessary to celebrate remnants of the original in the way we wanted. For us, this was important for two key reasons. First, we believe that a central function of preservation is repurposing materials that can still serve their role. Sustainability is a core consideration, one that has guided us in our previous adaptive reuse projects. Secondly, reinterpreting the character and function of the barn means maintaining some of the distinctive quirks and features that make it a singular and iconic building type throughout history.
Throughout the project, you can observe the places where old meets new, where the original elements were either preserved, stabilized, replaced, or celebrated.


These details draw the eye and help us consider the context in which the next barn exists. In some places, original wood beams intertwine with new cuts of hemlock timber, filling in the gaps where the old material could no longer remain. Elsewhere, we designed around an old tool cubby that harkens back to the traditional purpose of the barn space. While functionality and usability are key, we also want to acknowledge that not every detail needs to center those qualities. We kept an original loft ladder intact, and although it no longer leads to the storage space it once did, its historic context adds something just as important to the character of the barn.
Incorporating classic features of the original structure into the design language of the rebuild allowed us to pay homage to the barn as an American cultural staple without sacrificing the contemporary features that take center stage in the new space.
And at the center of it all are the windows.
Outside In, Inside Out
For the Kings Eye Environmental Center, we sought a way to merge the beauty of the natural landscape with a style of upscale utilitarianism that was built out in the barn’s interior. To accomplish this goal, we utilized luxury Pella windows to give sweeping views of the surrounding farmland. From the inside, natural light flourishes throughout the space, bringing an irresistible glow to the traditional wood interior.


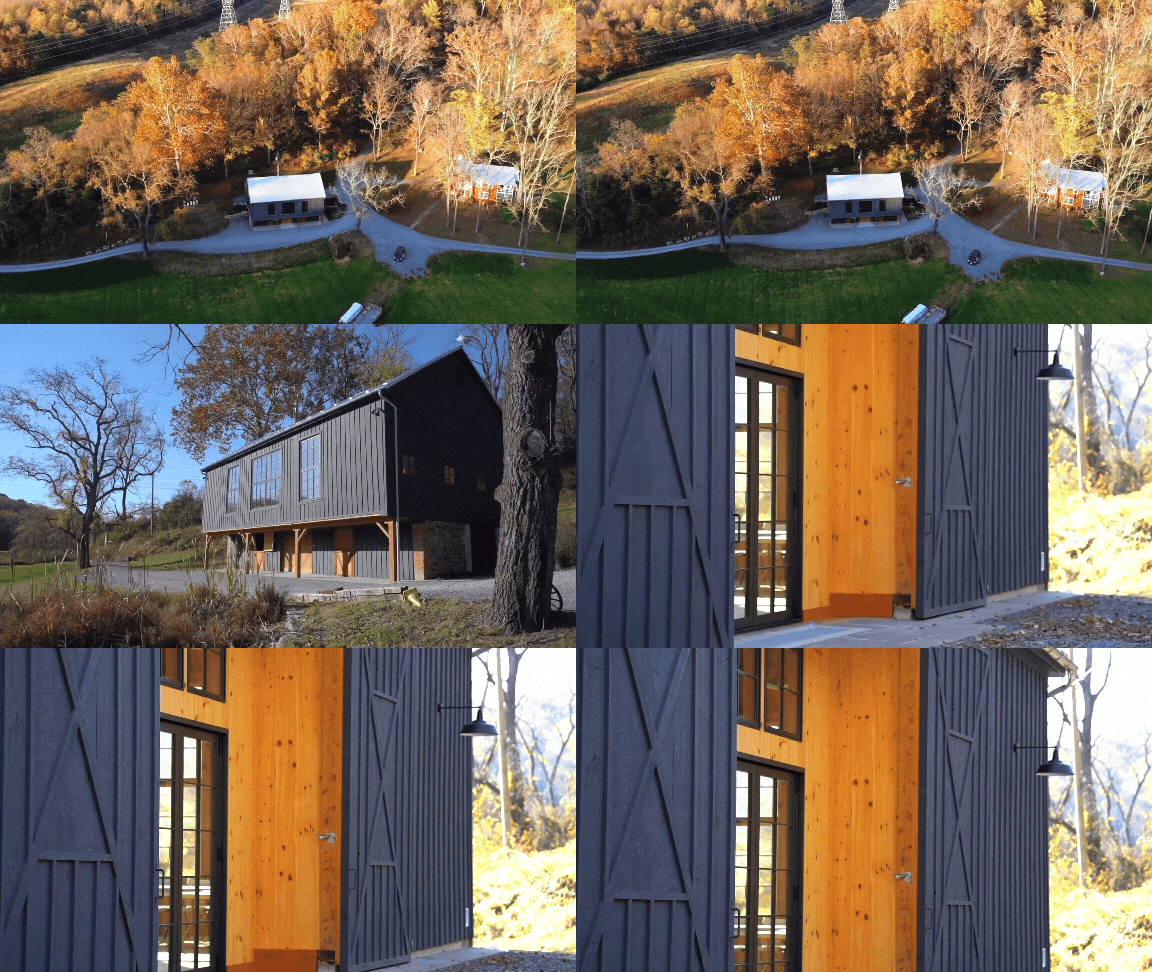
From the exterior, especially at night, a striking contrast is created by the illumination from the windows sweeping across the quiet, pastoral fields. For the barn’s exterior, we went with a dark finishing stain that accentuates the visual impact of the warm light spilling out from within.
These beautiful windows present an excellent juxtaposition between modern luxury and the workmanlike origins of the barn space. To further this goal, we focused on lumber that would have been chosen by traditional barn builders, for whom utilitarianism outweighed flashy design. Douglas fir was used for the finish, but simple pines stood as a sturdy foundation for the floor, and stout hemlocks were utilized for the structural lumber.
The physical character of a space is a key focus for our team of architects. However, we also understand that functionality needs to be properly balanced with aesthetics for a successful end product.
The Role of the Barn, Reincarnated
The program for this project was a mandate for a multi-use space. Its details evolved over time, as more considerations were given to how the property could be used to support the functions the owners envisioned for it.
It began as a simple gathering space where they could host non-profit activities, such as benefits, banquets, and educational seminars. However, to support these events fully, additional spaces needed to be designed, including restrooms, a kitchenette, and eventually, office spaces for the non-profit’s operations. Another feature that was key was maintaining some of the barn’s traditional use. On the ground level, we were tasked with revamping old stall spaces to be usable once more for horses. This required some tough decisions where a desire to maintain the original barn’s details came up against the need to improve the usability of the space. The century-old textured wood and classical hinges were standout pieces of the original barn, but their wear and tear over time rendered them unsafe for live animals today. In any project that involves adaptive reuse, making decisions about what to keep and what to change is one of the toughest, yet most crucial responsibilities.


Despite having to move on from these signature characteristics, we were proud to carry along the spirit of the barn, to “put it back to work”, so to speak. From top to bottom, the structure of this new barn works to achieve this. The stables contain two stalls, a full functioning tack room, as well as an access area where vehicles and farm equipment can be brought inside for cleaning.
Upstairs, we took a 2/3rds open, 1/3rd contained approach. The gathering room is the centerpiece of the project, sparkling in the flood of natural light through the large, flanking windows that surround the room. The contained space is where the bathrooms, kitchen, and offices are collected. They’re slim, functional, and separate enough so the gathering room can stand on its own.
Taken all together, this project truly feels like a reincarnation of the barn itself. Given the needs of the KEEC, it felt like a logical progression to design the space in this way.
A New Legacy for An Old Space
When this project began, we knew it would be a considerable undertaking. Reimagining what a barn could be in the context of conservation allowed us the opportunity to pay homage to what came before while reframing the space for modern needs. An adaptive reuse project of this scope and complexity wouldn’t have been possible without the exceptional collaboration we had at our disposal. Both Henry Johnson and Mike Kurtz were integral to bringing this project from concept to completion, and it was an honor working with them both.
At its core, this project is a reflection of the ideals we try to carry through all of our work at EastWing Architects. Our design language is both influenced by the context of a space’s history and by the boundless potential it presents. Despite the decaying beams, the gapped walls, and the rusted stall hinges, we saw the opportunity to breathe new life into a space that served as a staple of American life for centuries.
If you’re interested in seeing how we can help craft your remodel or new build project, don’t hesitate to reach out to EastWing Architects today.