Reimagining Rooftop Living in Baltimore Rowhomes
For generations, Baltimore’s rowhouses have adapted to the changing ways people live. As backyards grew smaller and urban living became increasingly desirable, homeowners began looking upward for additional outdoor space. What started as simple platforms for a a few folding chairs and a sliver of water view has evolved into something much more meaningful: an extension of the home itself. Today, roof decks are often one of the most requested features in a rowhome renovation, serving as outdoor dining rooms, living spaces, gardens, and quiet places to enjoy views of the city’s iconic rooftops and skyline. At EastWing Architects, we believe these spaces deserve to be treated as architecture, not accessories. A thoughtfully designed roof deck can shape the form of a home, frame views, improve circulation, and create a seamless relationship between indoor and outdoor living.
Building above the city also comes with unique opportunities and responsibilities. A roof deck changes not only how you experience your own home, but also how your home relates to its neighbors and the surrounding streetscape. Considerations like privacy, sight lines, shadow, and visibility from the public realm all play an important role in creating successful rooftop spaces, particularly within Baltimore’s historic neighborhoods. Fortunately, there is far more than one way to approach rooftop living. While the familiar “classic” roof deck remains a popular option, homeowners are often surprised to discover that penthouses, rooftop terraces, and carefully integrated third floor additions can offer dramatically different experiences while working within the city’s zoning regulations, building code, and historic design review guidelines. Understanding these possibilities is the first step toward creating a rooftop that truly enhances the way you live.
Although every Baltimore rowhouse is unique, most rooftop projects fall into one of four broad categories. Each represents a different balance of cost, complexity, livability, and architectural opportunity. From the straightforward “classic” roof deck to fully integrated penthouses, these approaches build upon one another, offering increasingly sophisticated ways to expand your home. Understanding the strengths, limitations, and design considerations of each is the best place to begin envisioning what’s possible for your own rowhouse.

The Classic
The original rooftop deck we all know and love. You’ll find them scattered throughout the city and in abundance the closer you get to the Harbor. Typically constructed of pressure treated lumber just like earth-bound decks, these structures bear on the party walls that separate rowhomes. Local regulations (such as the Baltimore City Design Review Manual) require 8-10’ setbacks from the front wall depending on the width of the street, and structure can’t be greater than 24” above the midpoint of the roof below the deck. Baltimore City uniquely prohibits horizontal railings that can be a climbing hazard, even though the International Residential Code (IRC) allows it.
As mentioned above, the Classic Baltimore roof deck isn’t too dissimilar from a standard residential deck you may find on the back of a home at the ground level, with the exception of the foundations. Instead of bearing on concrete footings, a roof deck is likely to span from party wall to party wall. A party wall is the shared brick wall between rowhomes. Literally shared by homeowners on both sides (the property line actually bisects the wall) you’ll need to notify your neighbors via certified mail before the building permit will be approved. While it is rare that the masonry party wall would not be able to support the additional load of the roof deck, consultation with an architect or structural engineer is recommended.
The Classic rood deck is common and conventional, and there are several qualified general contractors who perform this kind of work in Baltimore City. Beyond structural considerations, waterproofing is the most critical component of the roof deck, and any penetrations to the roof membrane should be properly detailed. We often see roof deck projects begin shortly after the completion of a new roof as it is difficult to repair and impossible to replace a roof once the roof deck is in place.

The Doghouse
A Doghouse is a small rooftop structure that provides direct access to the roof deck from the interior of the home. Per the building and zoning code, these structures are not counted as part of the total height of the building if they meet certain criteria – they should be less than 25% of the aggregate roof area of the home and open to the floor below – and can be added on top of a three-story home. A Doghouse is a great way to bring natural light and ventilation into the interior of a rowhome and may contain a small wet bar or coffee station to keep you from schlepping supplies from the kitchen to the deck.
The position of the Doghouse on your roof is generally determined by the existing stairs within your home. The Doghouse should be a natural continuation of the existing stairs, either stacked on top or in line with the stair accessing the upper floor. Interior modifications to your home to accommodate the Doghouse may result in smaller bedrooms if space needs to be allocated to circulation. Ideally, the position of the Doghouse would be minimally invasive to your existing floor plan and avoid blocking views from the roof deck. The Doghouse can double as a shade structure or provide privacy from neighboring decks. Obviously, the deck should be designed to capture the most compelling views from your home.

The Penthouse
A penthouse or third floor addition will completely transform your home, increase the size of your home and allowing for volume and natural light rarely found in our historic homes. Subject to a similar front setback as the roof deck, we like to use this space to create a terrace hidden behind the cornice, a design move supported by CHAP for maintaining historic features. Be careful to stay out of the sightline of someone standing across the street! The penthouse is a great way to go even higher with your deck – almost guaranteeing skyline views from damn near anywhere in the city.
We’ve often used the Penthouse to add Primary Suites with private terraces, office spaces, or ever entertaining space for friends and family. A Penthouse is subject to the height limitation of the Zoning Code and Building Code, and could require an automatic sprinkler system depending on the height, construction materials, and fire rating. The Penthouse needs to be designed with fire-rated side walls aligned with the party walls, continuing the fire barrier created by the historic brick wall. This is often achieved with fire-rated sheathing. These walls must be built completely within the property line, so these new exterior walls are generally inside the party wall, so you’ll lose a few inches on either side of an already narrow home.
The Penthouse should be designed thoughtfully to feel like a natural extension of the home. Scale, proportion, and glazing should be purposeful, so the addition doesn’t feel tacked on. Penthouse projects often involve substantial renovations within the home to create an intentional, cohesive design concept.
The Ultimate
Every so often, a project presents itself with a unique context that allows us to push the boundaries of what is possible with a rowhome renovation. Our West Hill project, winner of Baltimore Magazine’s 2026 Home & Design Award for best Deck / Patio / Porch, is a great example of how creative thinking can redefine urban living.
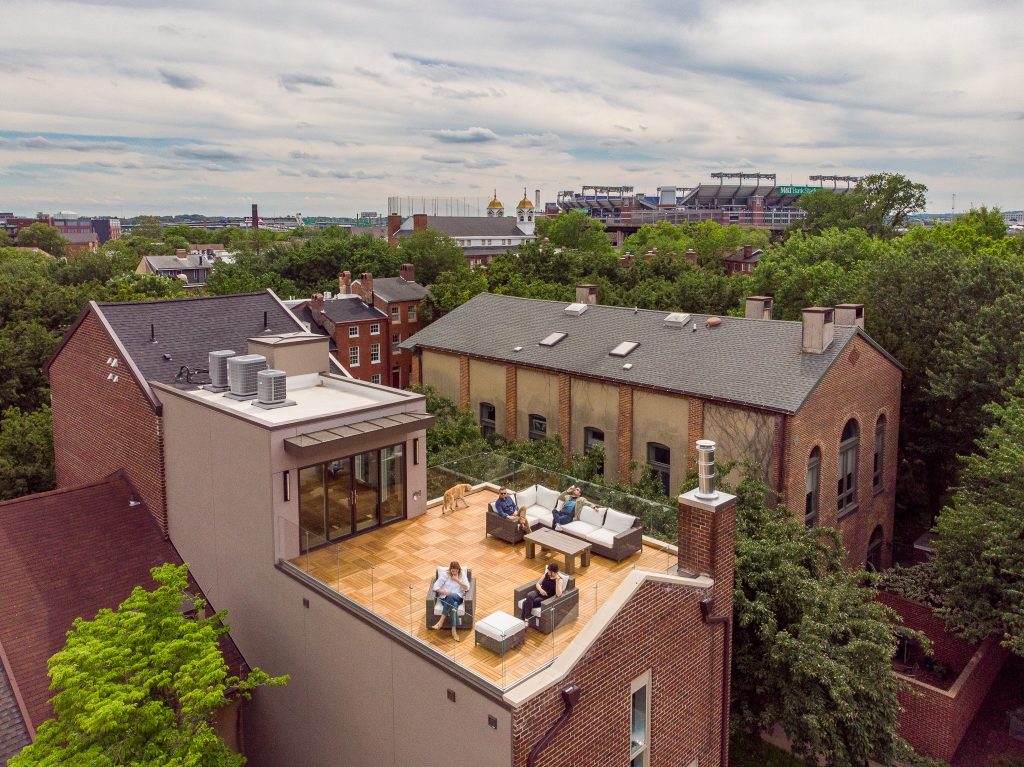
This ambitious project involved removing the roof of the carriage house to accommodate an expansive terrace with views of Downtown, Federal Hill, M&T Bank Stadium & Camden Yards, and beyond. On a clear day you might see planes landing at BWI. The expansive terrace utilizes floating black locust pavers, is enclosed in glass railings, and accessed from a fourth-floor penthouse addition. The design of the terrace maintains the original gable roofline and chimney to avoid disruption of the streetscape. As with most South Baltimore rowhomes, yard space is scarce to non-existent, and a roof terrace elevates outdoor living from the ground to the sky. This may just be the ultimate Baltimore roof deck!
This 1980’s infill property in south Baltimore originally consisted of a four-story townhouse and a three-story carriage house joined by a simple wooden deck. The Owners requested the architects unify and modernize the structures, as well as add a rooftop terrace to capture views of the City. The architects proposed removing the roof of the carriage house to accommodate the terrace. Before creating this distinctive rooftop space, the design team needed to find a way to access it. A four-story “connector” was designed to unite the two structures. The connector reaches above the carriage house and grants entry to the new terrace through a lounge space made for entertaining. In case climbing four flights of stairs seems daunting, a chimney was dismantled and rebuilt to disguise an elevator.
The exterior scope of work required extensive reviews from local organizations. Working with the Otterbein Community Association, the Commission for Historical and Architectural Preservation, as well as the City Board of Municipal and Zoning Appeals, the architects were able to deliver a one-of-a-kind outdoor living space. To “hide” the terrace from below (a request from the Harborwalk Neighborhood), the original brick gable end wall and chimney were to be maintained. To provide optimal views, the black locust terrace pavers were raised 24 inches atop a pedestal system, and a glass rail assembly was installed at the perimeter – further concealing the deck from the street. This combination of new and old creates a unique, serene outdoor oasis within the City.
Expanding What’s Possible
No matter which rooftop strategy is right for your home, every successful project shares the same foundation: thoughtful planning. Roof decks are far more than a platform built above the city. They are structural additions that must safely support occupants, carefully detailed assemblies that must keep water out for decades, and architectural interventions that are subject to Baltimore’s unique mix of zoning regulations, building code requirements, and, in many neighborhoods, historic design review. Just as importantly, they become part of a shared urban landscape. Considering sight lines, privacy, and the experience of your neighbors isn’t simply good etiquette; it’s often the key to creating a project that earns support, moves smoothly through approvals, and contributes positively to the neighborhood.
Most homeowners begin by asking, “Can we add a roof deck?” We think a better question is, “How do we want to live up there?” The answer may be a simple rooftop retreat, a sheltered penthouse, a setback terrace, or even a thoughtfully integrated third-floor addition. Each offers a different way to expand your home while taking advantage of Baltimore’s incredible urban views and historic character. With careful design and an understanding of the city’s codes and review process, the constraints that seem limiting at first often become the opportunities that produce the most memorable architecture. The best rooftop projects don’t simply add outdoor space, they create a new way of experiencing your home and the city around it.