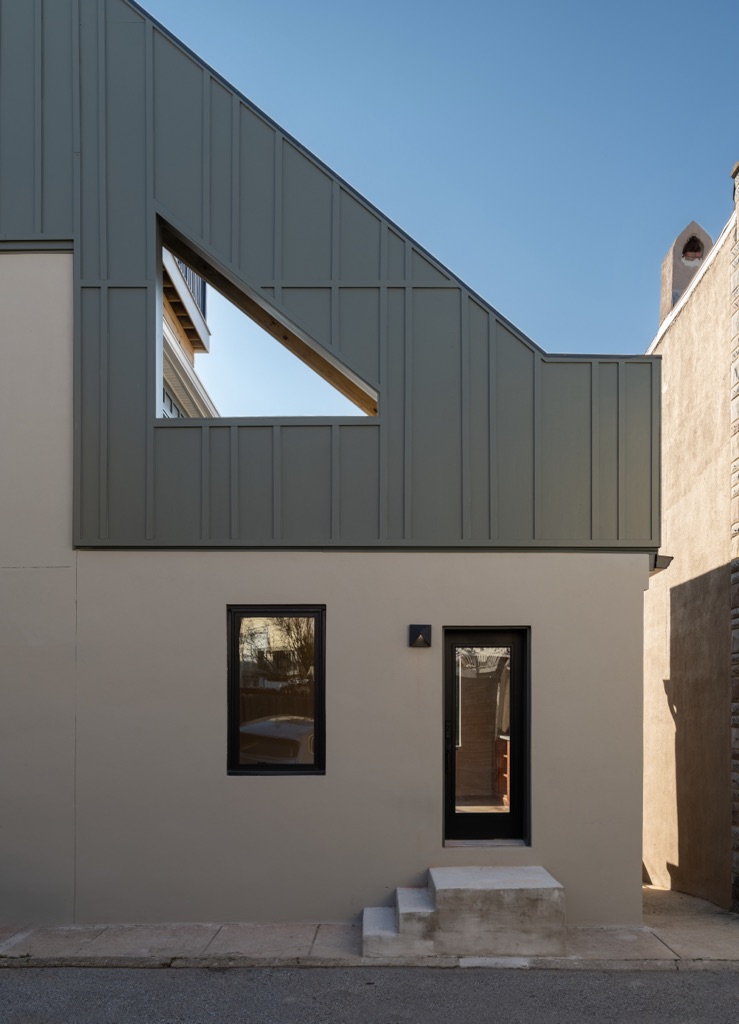
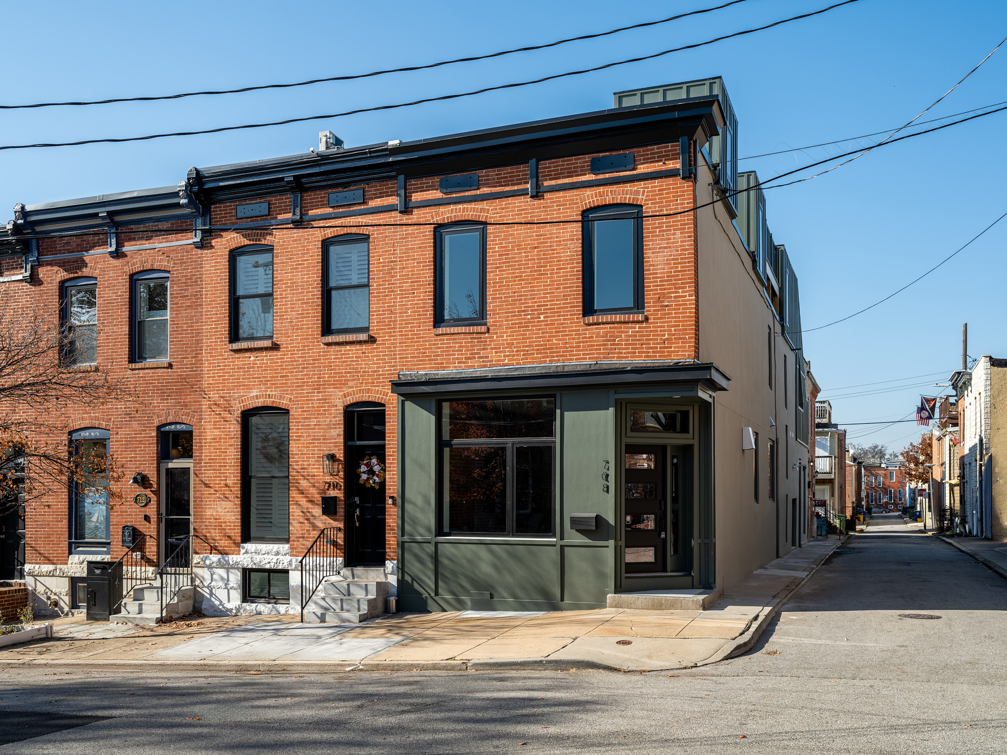
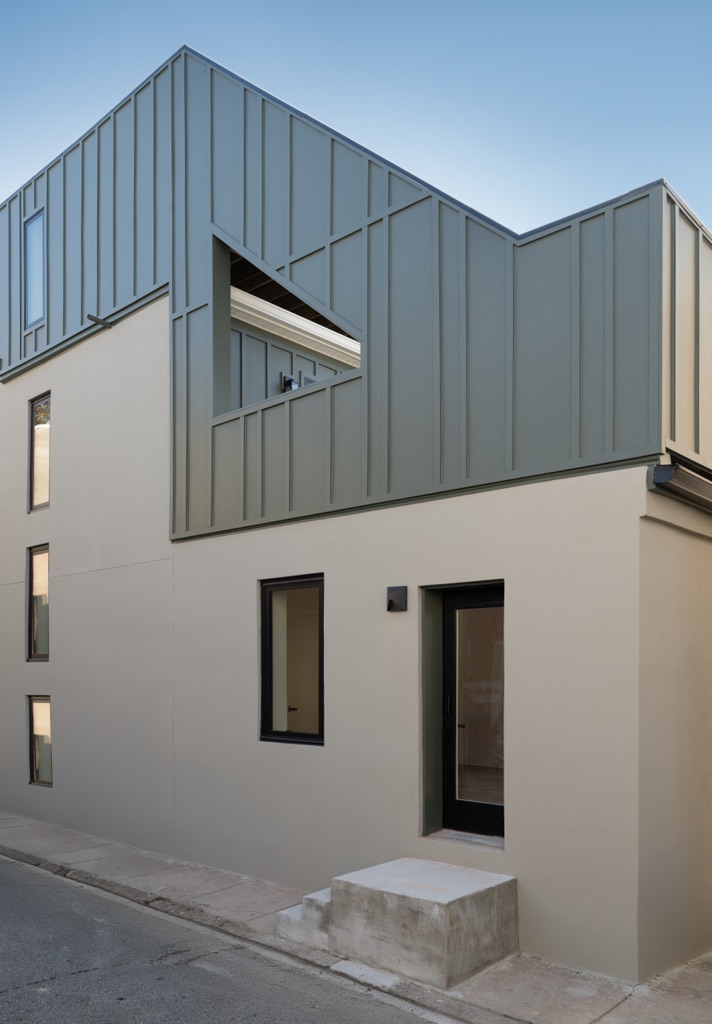
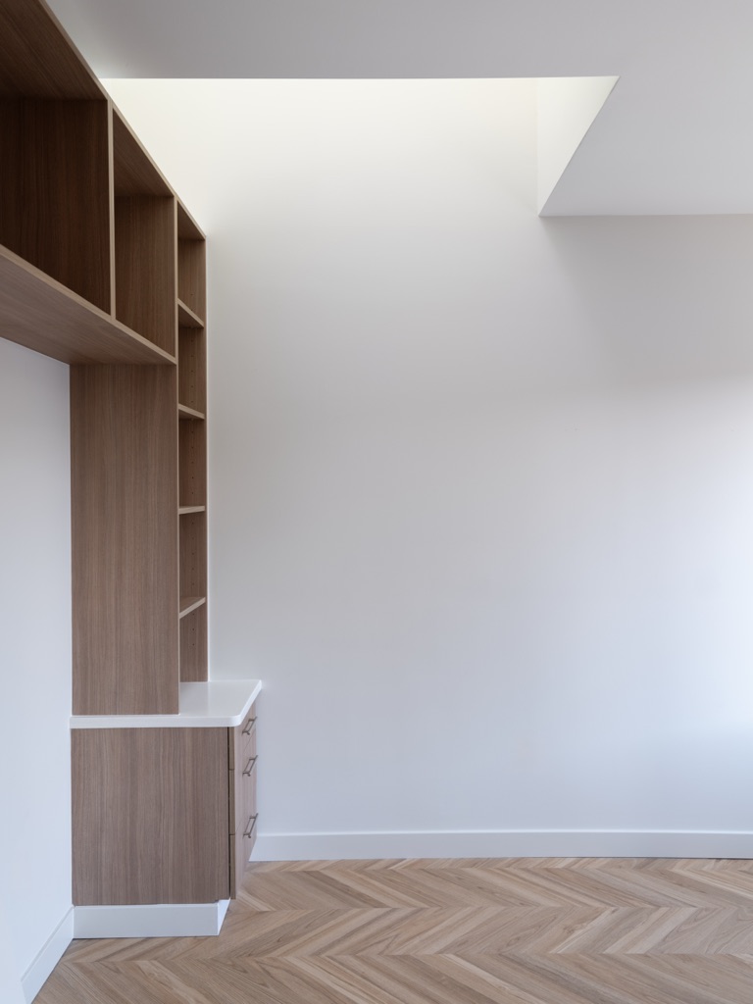
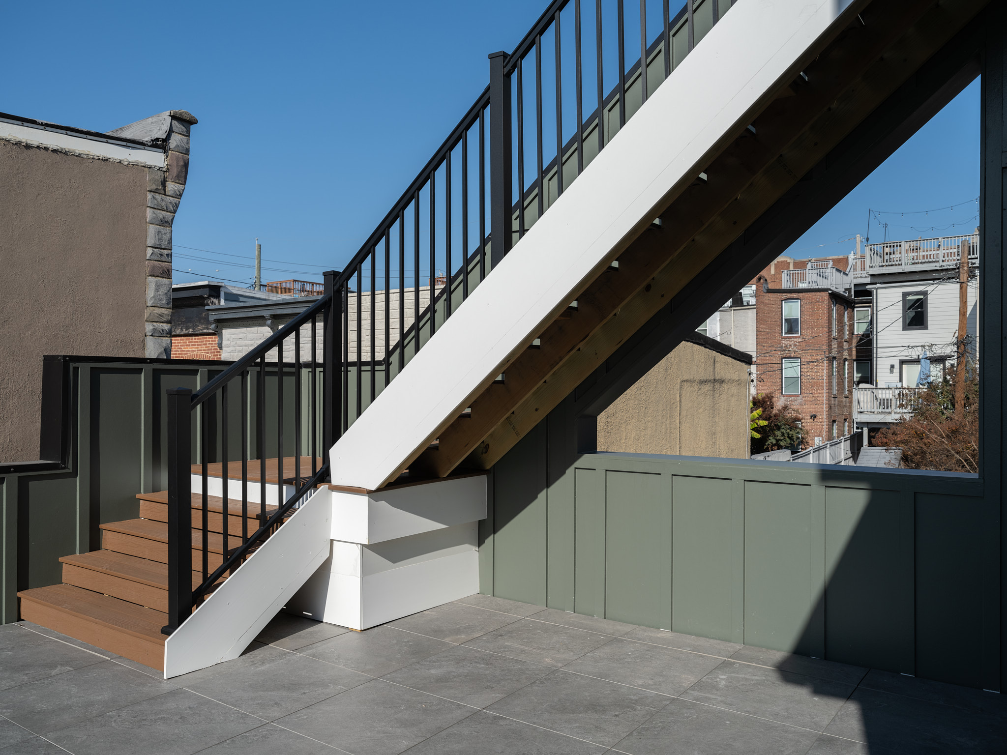
Few cities are as defined by their relationship to the rowhome as Baltimore. Since the mid-19th century, Baltimore’s urban landscape has been shaped by blocks of rowhomes. Over the years, diverse design philosophies have proliferated, from the seamless flow of Italianate facades to signature porch bump-outs of the Renaissance Revival movement. Baltimore’s rowhomes grant each neighborhood its distinct character, and the history of a rowhome is as vibrant and unique as the countless Baltimoreans who may cross its marble threshold. However, what has remained constant over the last century is the adaptability of the rowhome as a generous and accommodating building typology regardless of its intended use. The story of 708 S Baylis includes many chapters: a humble corner store at the turn of the century, a single-family home for generations of families, and most recently, a neighborhood pub.
Join us as we explore the evolution of this project, and how each element works in conjunction to build towards a large story of the Baltimore Rowhome itself (read case study).